MACBETH
designed and built the outdoor set for the stanford shakespeare company's production of macbeth
Set design & fabrication
Stanford Shakespeare Company
Outdoor thrust stage
3 weeks design / 6 weeks build
$1,100 budget
scenic design
technical drawing
fabrication
structural problem-solving

The Stanford Shakespeare Company’s production of Macbeth was staged outdoors in a circular tanbark pit with a singular off-center oak tree. There was no existing staging infrastructure—no wings, backstage, or defined entrances or exits. Every single element of the production’s physical world was intentional, designed from scratch.


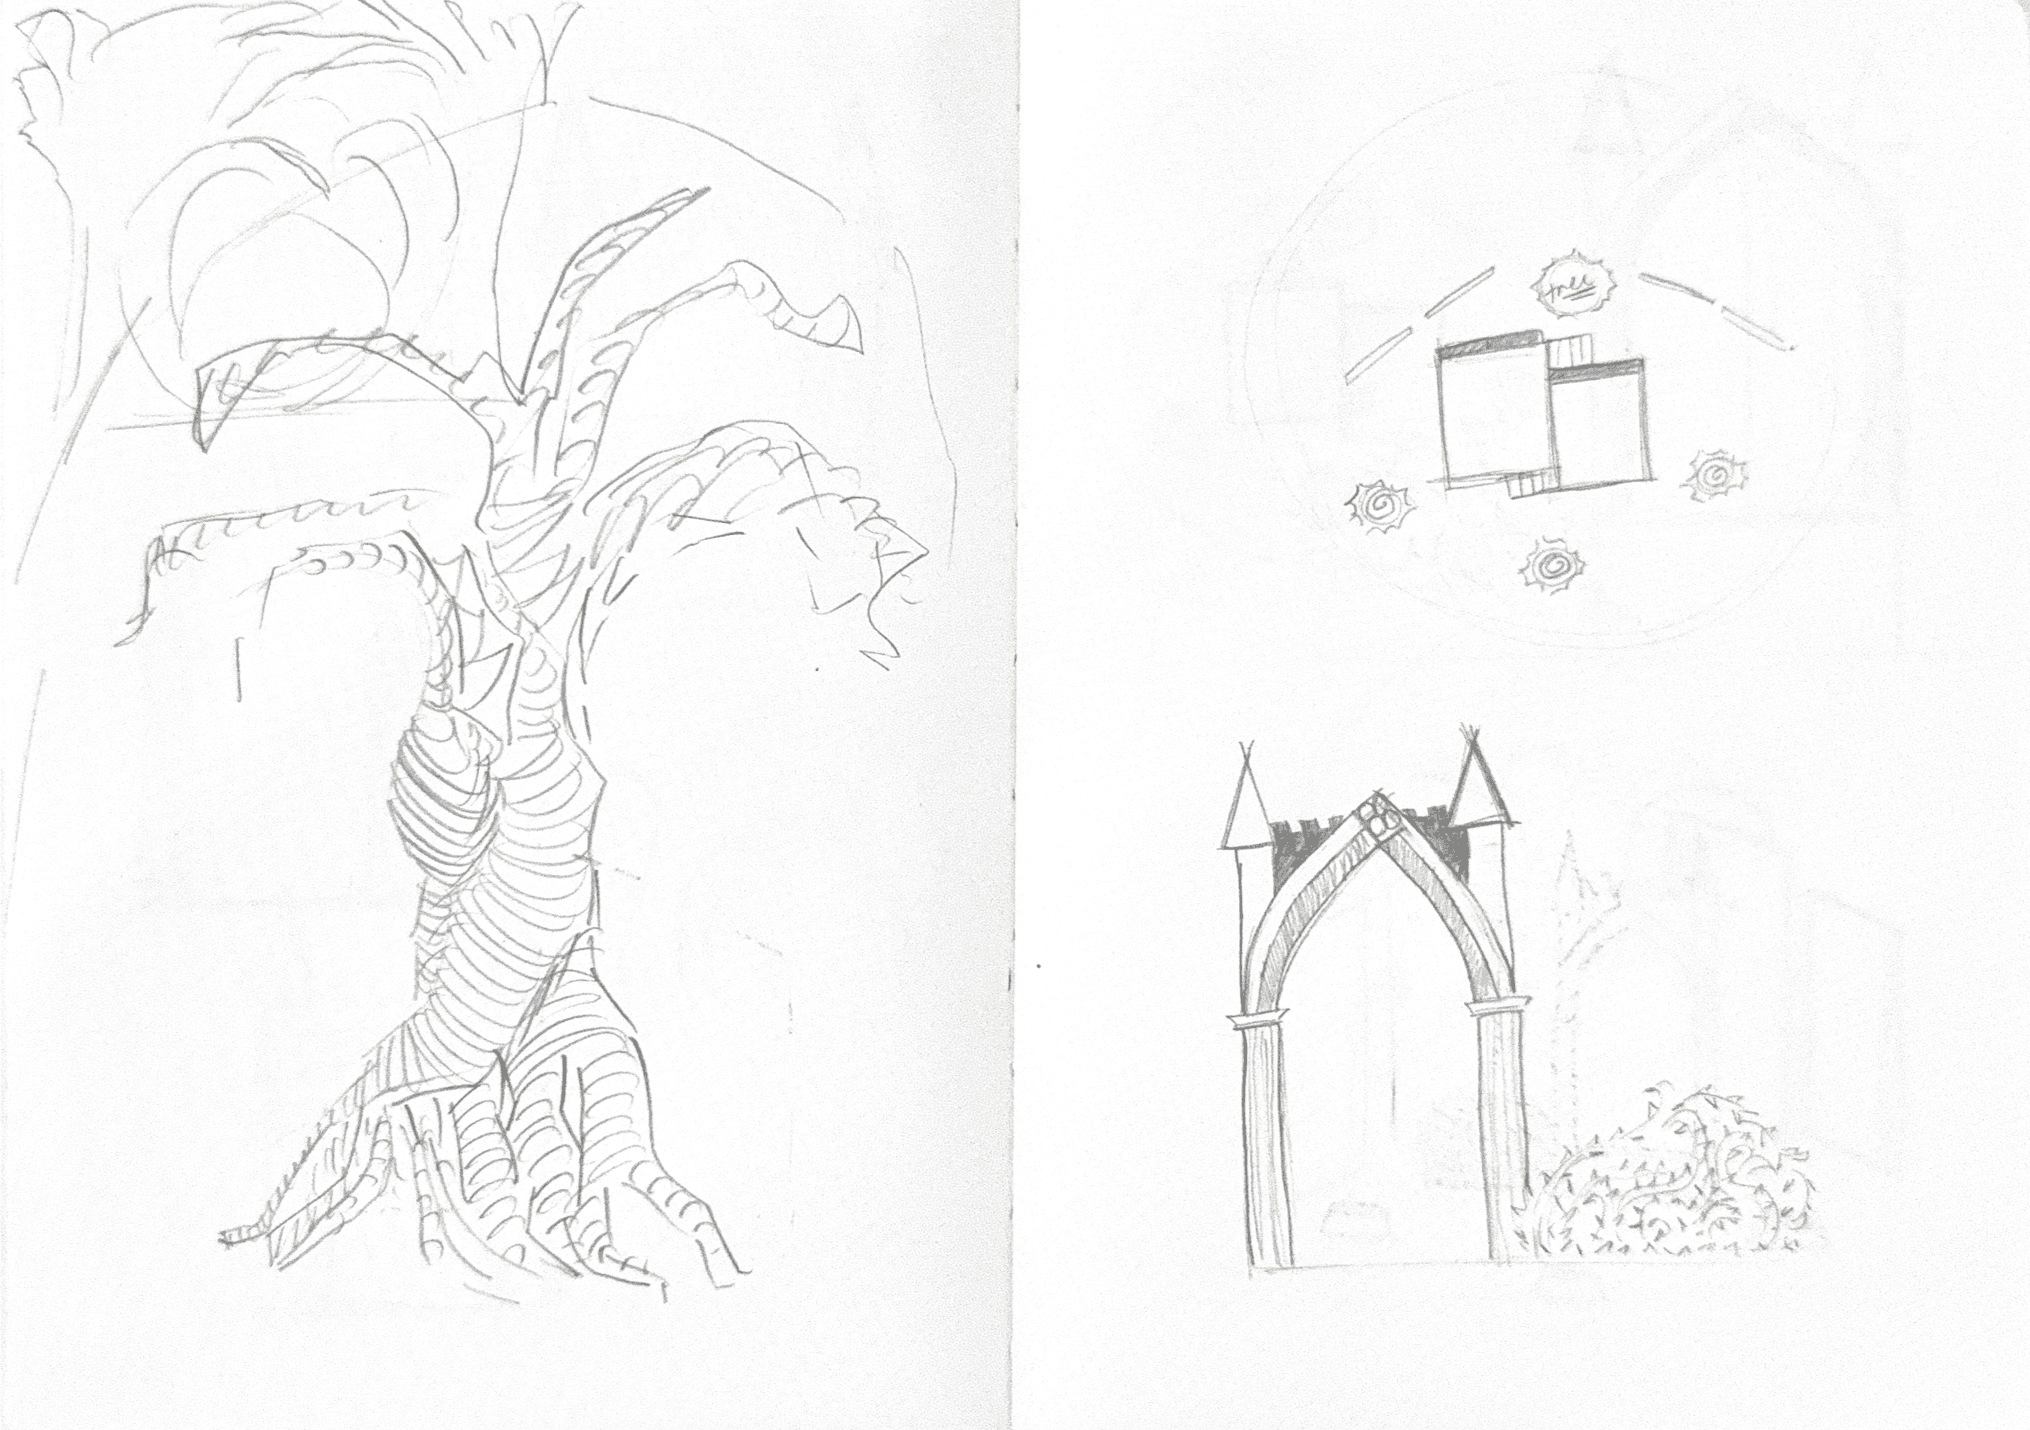

The set consists of two 8’x8’ platforms at staggered heights, where the elevation difference was used thematically throughout the play to signal differences in class and moral standing. Two visible and two hidden staircases created distinct actor entrances, along with the offset 5’x8’ flats closing the sides. All surfaces were painted in trompe-l'œil stone with applied moss and vine dressings, though the material reality is cheap pine lumber and exterior paint.


Designing for an outdoor thrust stage required me to solve problems that existing stages solve architecturally. Positions for actors to hide, sightline-proof entrances, and transition spaces all had to be invented within the platform geometry itself. The arch and stair placements were driven by actor staging logic as much as they were guided by aesthetics. Load-bearing elements received last-minute cross-bracing; the flats were ballasted with concrete blocks against rotational moment. None of this was done through formal mechanical analysis, it was the accumulated intuition of theatre technicians who know what holds.

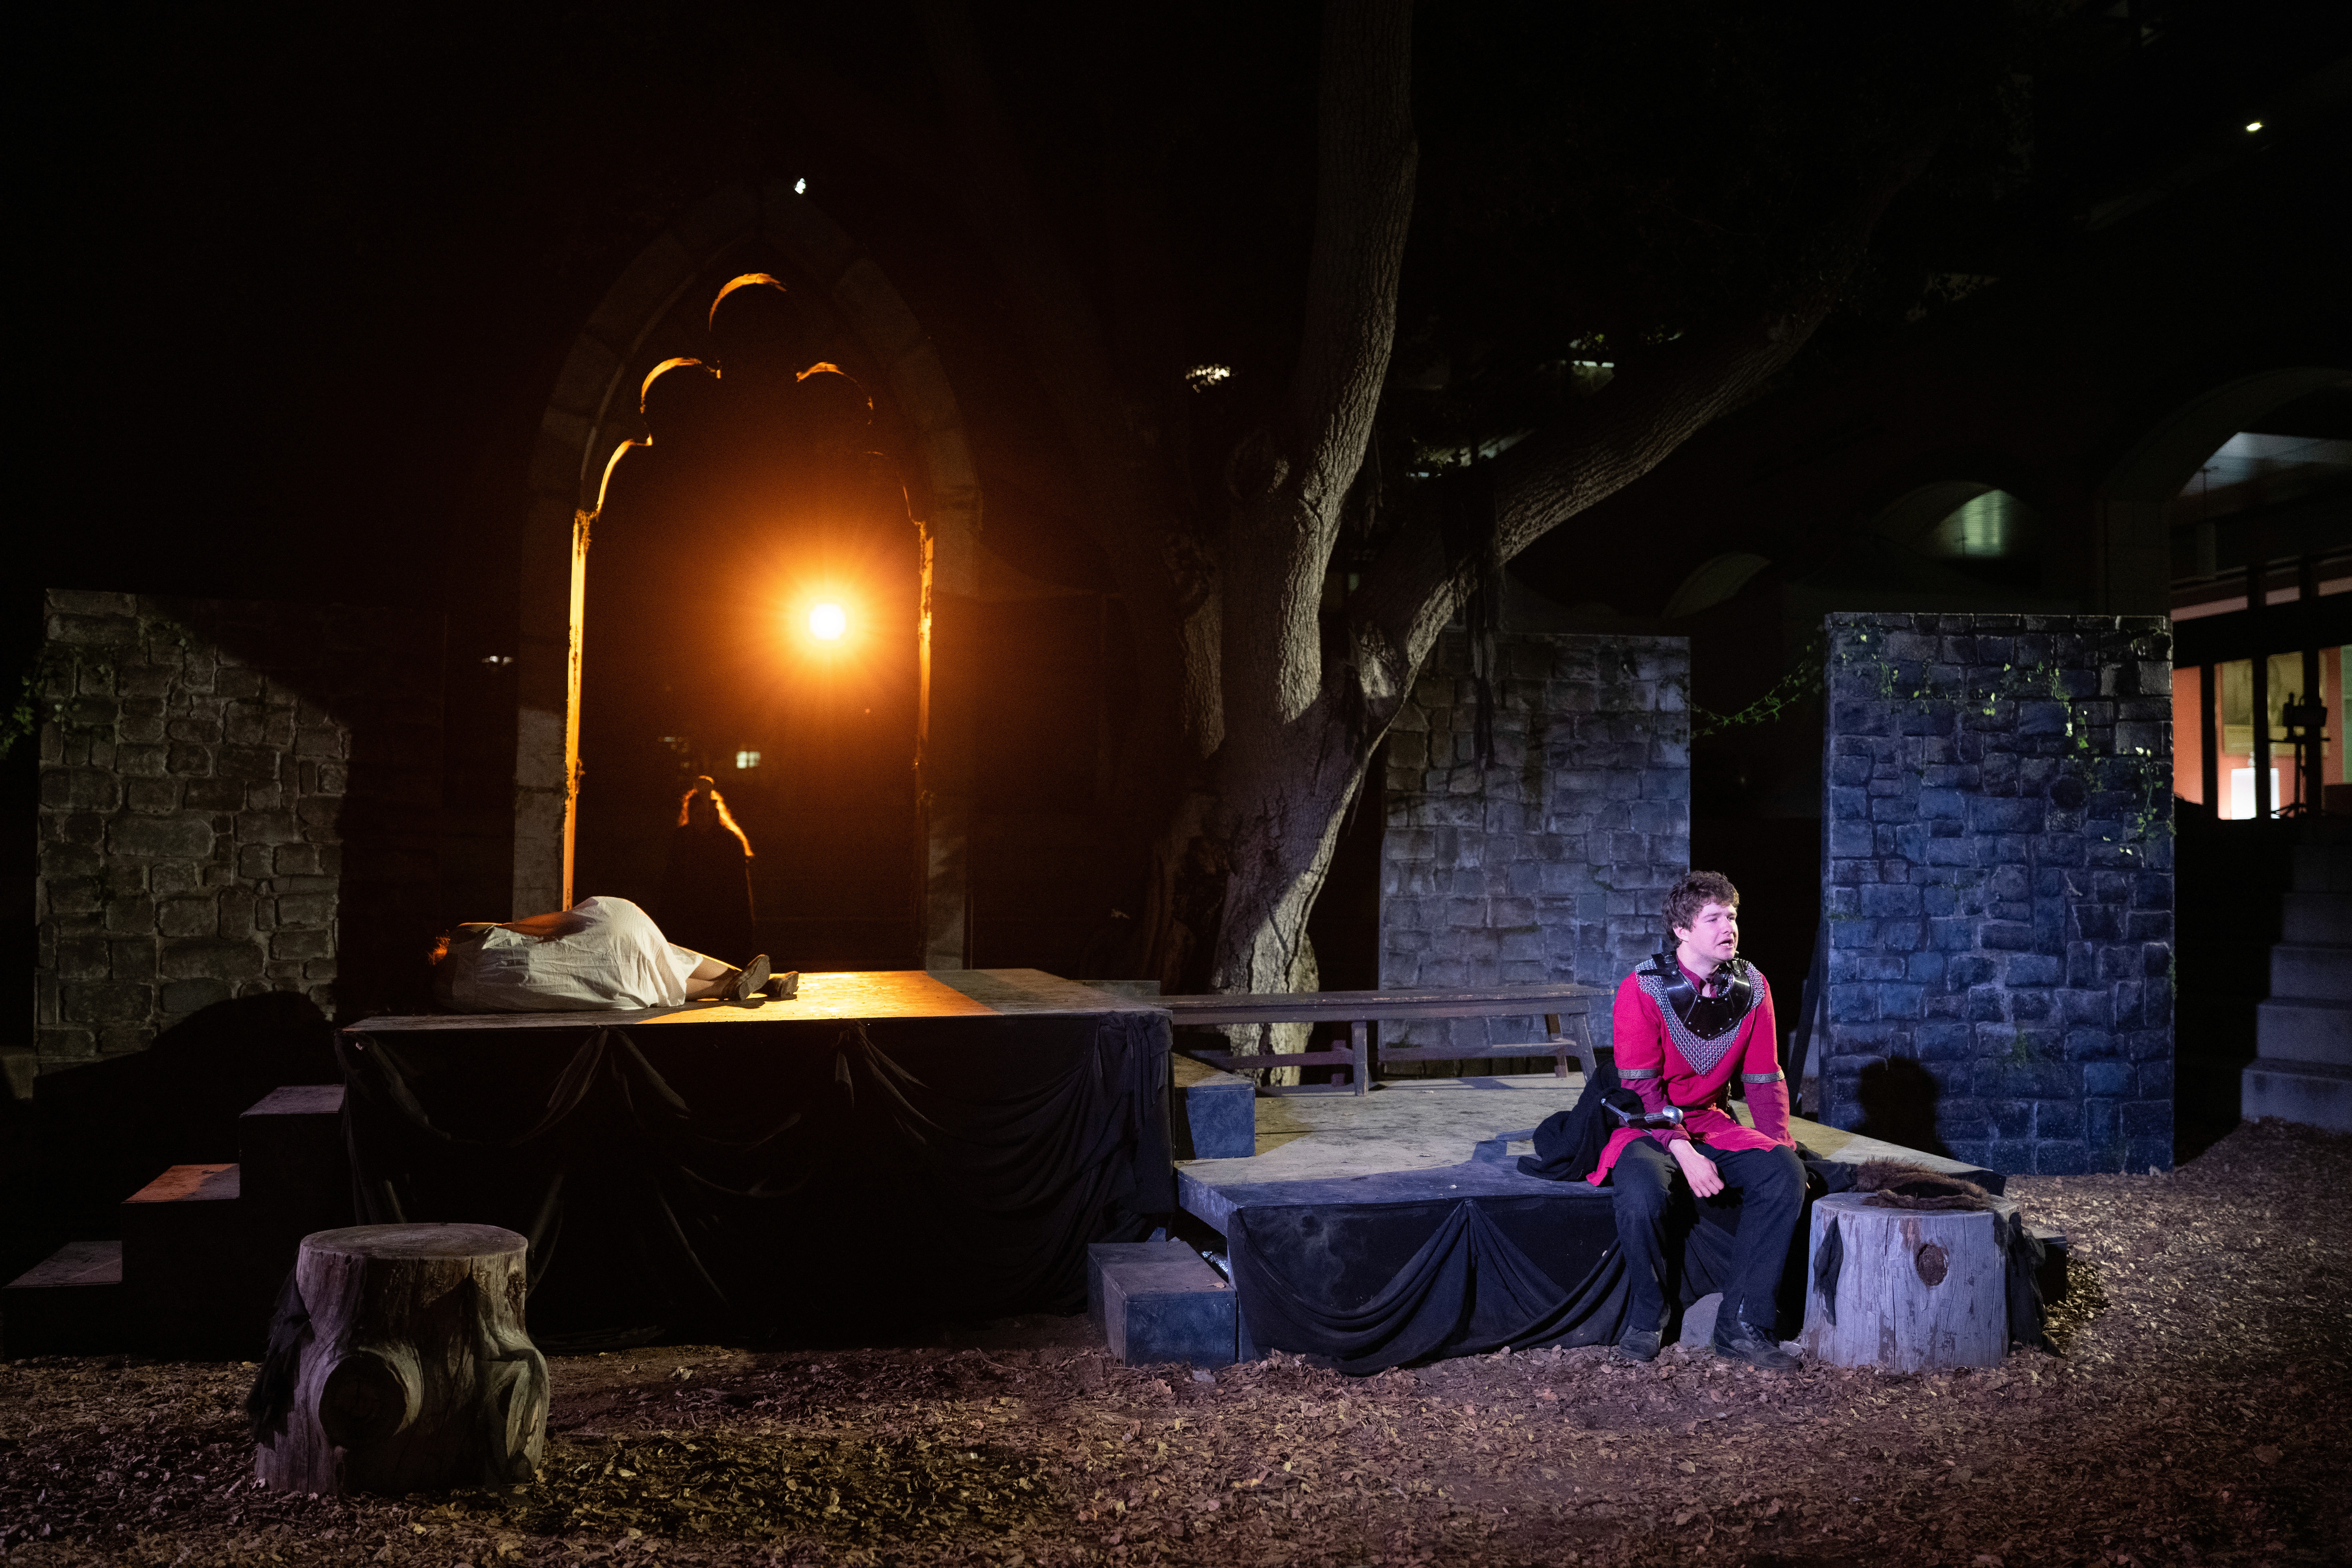

The full set was designed, CAD-ed, and built in nine weekends (by full-time students!) on a $1,100 budget, $400 under the original allocation.